
“One quality spill can cost far more than scrap. It can mean customer disruptions, inventory containment, overtime, expedited shipments, and damaged confidence. Too often, manufacturers only realize the value of thermal imaging after a failure occurs. Our goal is to help customers see the value before that happens using thermal process validation to identify process variation, prevent defects, and protect quality in real time.” – Chris Lemmons, COO, Emitted Energy
Why Injection Molders Are Turning to Thermal Imaging
Injection molding is one of the most highly controlled manufacturing processes in the world, yet many quality defects remain invisible until they become scrap. Even worse, they can result in a customer quality spill.
Manufacturers running injection and overmolding processes routinely monitor:
• Injection pressure
• Melt temperature
• Mold temperature
• Fill time
• Hold pressure
• Screw position
• Clamp force
• Cooling time
While these machine parameters are critical, they don’t always tell the complete story. They tell you what the machine was commanded to do. They do not tell you what actually happened to the part and its full condition.
Thermal imaging provides that missing piece.
By measuring the thermal profile of every molded component immediately after it leaves the mold, manufacturers gain real-time insight into process consistency, hidden defects, cooling performance, and overall part quality.
This is where the Emitted Energy ADVISOR™ Thermal Process Monitoring System (TPMS) is changing the way manufacturers approach quality control and process optimization.
Overmolding Manufacturing: The Customer's Challenge
A major appliance component manufacturer contacted Emitted Energy after experiencing a significant customer quality spill.
Their customer discovered that an overmolded component was repeatedly failing a mechanical stress test during incoming inspection.
Destructive Testing on Components
Visually, every molded part appeared acceptable. However, destructive testing revealed hidden internal voids beneath the plastic surface that significantly weakened the finished component.
The result of the hidden internal voids beneath the plastic surface was immediate:
- Production was quarantined
- Thousands of components required investigation
- Customer confidence was impacted
- The manufacturer had no reliable way to detect the defect before shipment
The challenge for our customer was identifying defects that were completely invisible to conventional inspection methods.
Complexity and Cost of the Overmolding Process
The customer’s application involved an overmolding process, where molten plastic is molded around a pre-manufactured metal insert.
Unlike conventional injection molding, every rejected component carries substantially higher manufacturing costs.
The cost of each defective overmolded part includes:
- A precision metal insert
- Additional molding cycle time
- Additional material
- Additional labor
- Additional handling
For our customer, every scrap part represented considerably more lost value than a traditional molded component.
The Emitted Energy Solution
- Emitted Energy’s certified ITC engineers listened to the customer’s challenge described by the operations manager and presented a plan to discover the root cause.
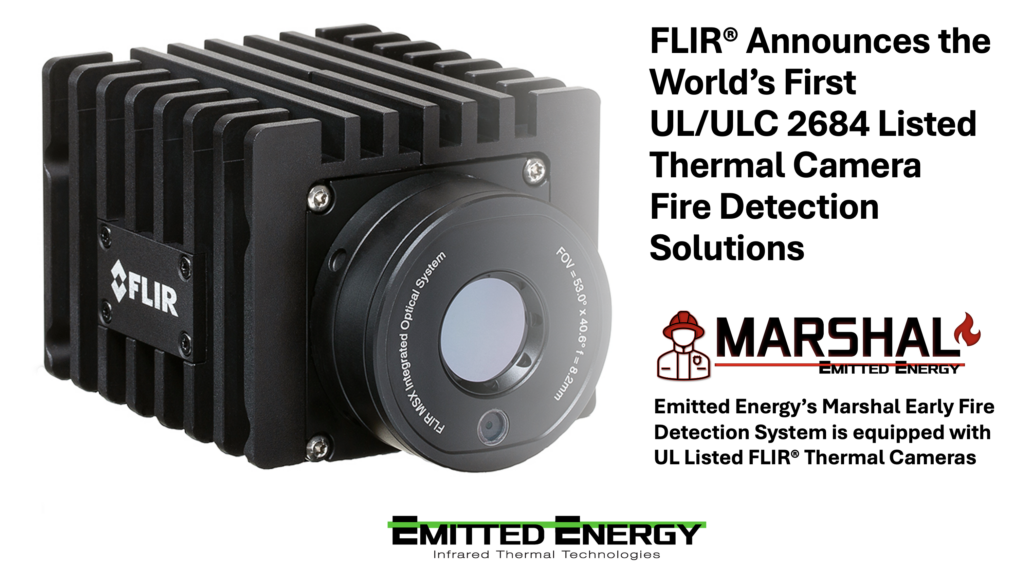
- On-site, the Emitted Energy team deployed the ADVISOR™ Thermal Process Monitoring System, coupled with FLIR® thermal cameras, directly on the injection molding cell.
- Working with our customer’s process, after the robot removed each part from the mold, every component passed beneath a FLIR® thermal imaging camera mounted over the conveyor.
- The ADVISOR TPMS™ analyzed the complete thermal profile captured by the FLIR® camera. This profile provided data across the entire molded surface (while most only measure a single temperature point).
- Every part was inspected, every cycle, automatically.
The Customer’s Thermal Intelligence Discovery
The ADVISOR TPMSTM exposed the hidden problem in the overmolding process.
Areas containing internal voids produced distinct thermal signatures that were completely invisible to the human eye.
How it works.
Thermal imaging measures infrared energy emitted from the surface of a material. When internal voids exist beneath that surface, heat transfers differently through the part.
Those subtle thermal differences become immediately visible with a thermal camera. The concept is remarkably similar to residential thermal inspections. When a home inspector scans a wall, missing insulation cannot be seen visually. However, thermal imaging instantly reveals areas where heat is escaping because insulation is missing.
The same principle applies to injection molded components. Although the surface appeared perfect, the thermal image clearly revealed where hidden voids existed beneath the plastic.
Those thermal signatures directly correlated with the parts that later failed the customer’s stress testing.
Root Cause Analysis of Overmolding Quality Issues
With real-time thermal data available for every cycle, the engineering team quickly identified the molding conditions responsible for producing the voids.
Thermal imaging data sent from the ADVISOR TMPSTM transformed what had been a difficult troubleshooting exercise into a measurable manufacturing variable.
Using THE ADVISOR TPMS™, engineers were able to:
- Identify the root cause of the hidden voids
- Set Go/No-Go limits for automated dumping of parts that did not meet quality standards
- Optimize molding parameters
- Establish acceptable thermal process limits
- Validate process improvements immediately
- Confirm process stability before returning to production
The result was a stable, repeatable molding process with significantly improved confidence in part quality.
Overmolding: From Inspection to Prevention
Following the successful evaluation, the customer implemented a permanently integrated ADVISOR™ TPMS on the production press.
Today, every molded component is automatically inspected immediately after molding.
Machine-to-Machine Communication for Overmolding Quality Control
When the ADVISOR detects the thermal signature associated with an internal void or short shot, it shares this intelligence for immediate quality control.
Equipped with Thermal Intelligence:
- The robot automatically rejects the part.
- The component is diverted into a reject container.
- The operator never handles the defective part.
- The defective part never reaches the customer.
Thermal Data Provides Traceability and Documentation
Production teams are able to easily monitor production quality.
The ADVISOR TPMS stores:
- Thermal images
- Temperature measurements
- Pass/fail results
- Historical thermal trends
- Inspection records
The data provides complete traceability of the thermal process for quality documentation, engineering analysis, and continuous improvement initiatives.
Thermal Intelligence Benefits Beyond Quality Inspection
One of the biggest misconceptions surrounding thermal imaging is that it simply finds defective parts.
In reality, the greatest return on investment often comes after the quality issue has been solved.
Once stability was achieved in the overmolding process, the customer began using thermal data to optimize production itself.
The ADVISOR™ TPMS now provides valuable insight into:
- Process drift
- Startup optimization
- Cooling consistency
- Process repeatability
- Thermal uniformity
- Production stability
With greater confidence in the overmolding process, engineers can evaluate opportunities to:
- Reduce cycle time
- Increase throughput
- Improve first-pass yield
- Reduce startup scrap
- Standardize production across shifts
Thermal imaging became a continuous process optimization tool, not just a quality inspection system.
Common Injection Molding Defects Thermal Imaging Can Detect
The ADVISOR™ Thermal Process Monitoring System helps manufacturers identify:
- Hidden voids
- Short shots
- Sink marks
- Splay
- Warpage
- Flow imbalance
- Hot runner imbalance
- Cooling circuit failures
- Gate freeze issues
- Underpacking
- Overpacking
- Insert molding inconsistencies
- Fiber orientation variations
- Process drift
Many of these defects begin developing long before they become visible to operators or traditional inspection systems.
Improved Overmolding Results with the ADVISOR TPMS
✔ Hidden internal voids identified in real time
✔ Customer quality spill eliminated
✔ Injection molding process optimized
✔ 100% automated inspection implemented
✔ Thermal process limits established
✔ Defective parts are automatically rejected
✔ Complete thermal traceability created
✔ Improved process consistency
✔ Foundation established for future throughput improvements
Why Thermal Process Monitoring Matters
Injection molding is fundamentally a heat-in, heat-out manufacturing process.
Every molded part contains a thermal fingerprint that tells the story of what occurred inside the mold.
Traditional machine data explains what the press attempted to do.
Thermal imaging explains what actually happened to the part.
That difference enables manufacturers to transition from reactive quality inspection to predictive quality control.
The ADVISOR™ Thermal Process Monitoring System supports:
- Industry 4.0 initiatives
- Predictive quality
- Statistical Process Control (SPC)
- Digital manufacturing
- Closed-loop process control
- Process validation
- Manufacturing traceability
- AI-ready thermal data collection
- Continuous improvement initiatives
Industries Benefiting from Thermal Process Monitoring
The ADVISOR™ TPMS is helping manufacturers improve quality and process control across:
- Automotive
- Appliance manufacturing
- Aerospace
- Medical devices
- Consumer products
- Industrial components
- Electronics
- Packaging
Related Applications
- Injection molding process monitoring
- Overmolding quality control
- Plastic joining
- Thermoforming
- Blow molding
- Die casting
- Forging
- Hot stamping
- Adhesive process monitoring
- Food packaging inspection
Frequently Asked Questions
Q: Can thermal imaging detect hidden voids?
Yes. Internal voids alter the way heat transfers through a molded component, creating distinct thermal signatures that are detected immediately after molding.
Q: Can thermal imaging detect short shots?
Absolutely. Short shots produce unique thermal patterns due to inconsistent material fill and reduced thermal mass, allowing manufacturers to identify defective parts in real time.
Q: Can thermal imaging replace machine vision?
No. Machine vision evaluates cosmetic appearance using visible light.
Thermal imaging evaluates process health by measuring emitted infrared energy.
Together, they provide a far more complete quality inspection strategy than either technology alone.
Q: Does thermal imaging work well for overmolding?
Yes. Overmolding is one of the strongest applications because scrap costs are significantly higher due to the added value of metal inserts and secondary manufacturing operations.
About Emitted Energy
Emitted Energy equips manufacturers with engineered thermal process monitoring solutions that make heat visible, measurable, and controllable.
From injection molding and plastics joining to die casting, forging, aerospace, food processing, and industrial automation, the ADVISOR™ Thermal Process Monitoring System delivers real-time thermal intelligence that improves quality, increases throughput, reduces scrap, and enables predictive manufacturing.
Our customers use ADVISOR™ TPMS to reduce quality spills, improve first-pass yield, accelerate process development, optimize cycle times, and create complete thermal traceability. Whether the challenge is hidden voids, short shots, cooling imbalance, or process drift, the ADVISOR transforms thermal behavior into actionable manufacturing intelligence.
Machine parameters tell you what the equipment was commanded to do.
Thermal imaging tells you what actually happened.
Emitted Energy ADVISOR™ Thermal Process Monitoring System and thermography services are transforming manufacturing processes: Making Thermal Behavior Visible. Actionable. Controllable.
Talk with an Emitted Energy Certified Thermal Engineer
1 Book a Call with a Certified Thermal Technician. Every application is unique. We listen for root causes to plan, build, test, and commission with accuracy and expediency.
2 Review the Design and Timeline to meet your validation requirements and production schedule.
3 Experience Thermal Intelligence at Installation with an in-house-engineered, pre-tested system that provides insight and validation with seamless integration.
Make Heat Visible and Your Process More Predictable
Turn thermal behavior into actionable manufacturing intelligence with real-time monitoring, automated quality control, and complete process traceability. We’re transforming manufacturing through thermal intelligence.